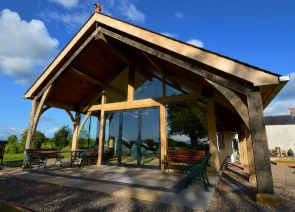
A look at how Sessile Oak's innovative Garden Theatre Stage at Larch Cottage Nurseries,
runner-up Carpenters Fellowship Contemporary Oak Frame of the Year Award 2026, was designed and built.
Design
Background
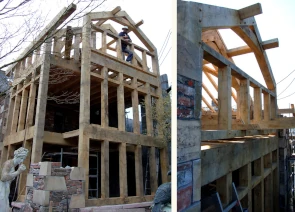
We were approached by Larch Cottage Nurseries, for whom we had built two oak frames previously: a three-storey extension and
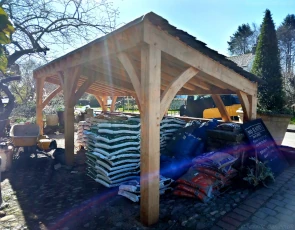
a road-front store. This new commission was to design and build a theatre stage frame to mark the garden centre’s 40th anniversary
and provide a venue for regular concerts and performances.
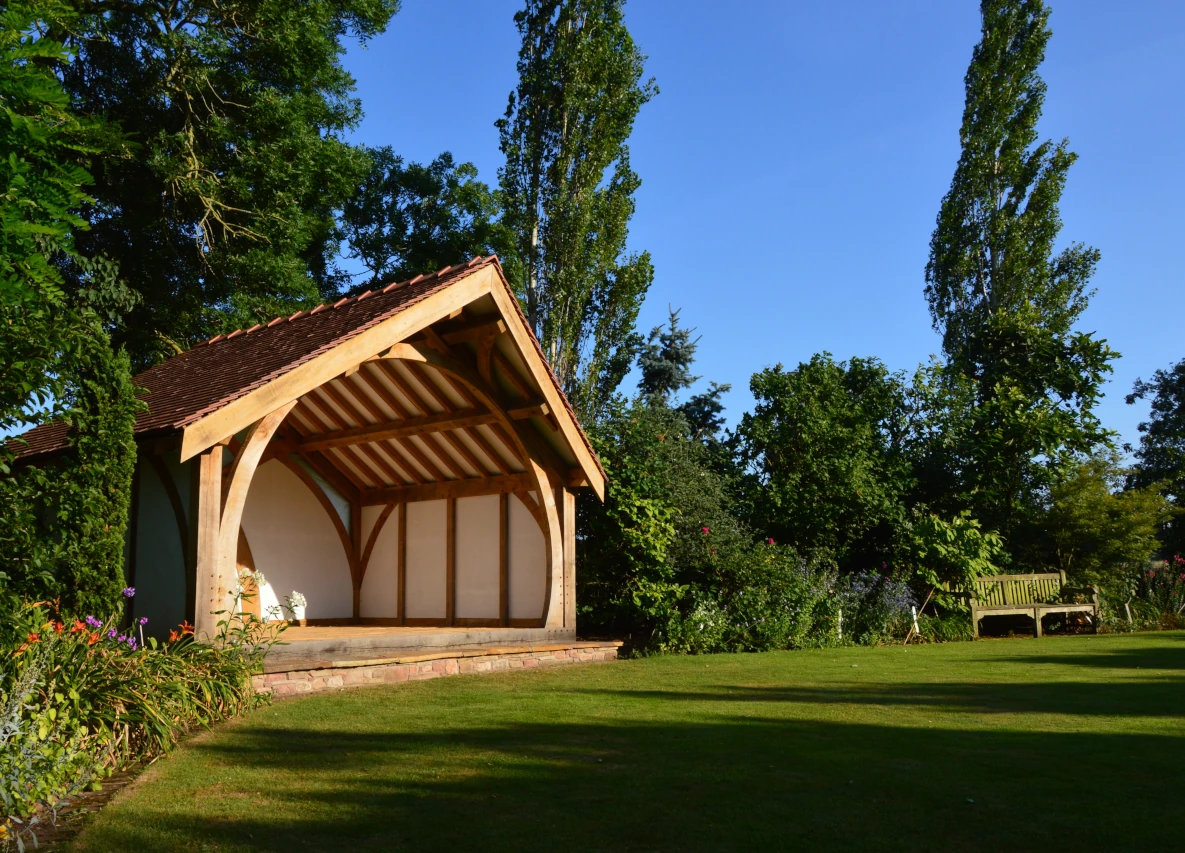
An initial site visit determined a footprint of 5m width x 4m depth and maximum height of 3.8m to work within. As ideas
developed, so emerged a brief that the stage back should be 'masculine' whilst the stage front 'feminine', with a unique
architectural theme in keeping with the naturally curved shapes of the surrounding trees, shrubs, lawns and paths.
The Frame Design Evolves
The limited dimensions, as well as the aesthetic brief, suggested as slim a structure as possible around the open stage front to maximise
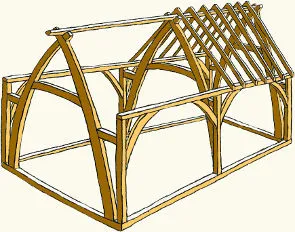
performers’ visibility. We produced a number of initial concept designs ranging from a simple tie collared truss frame to a semi-ovoid
gridshell, from which a frame featuring extensive use of large curves within a fairly conventional pitched outline was selected.
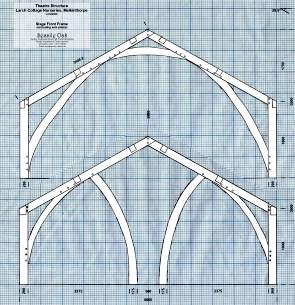
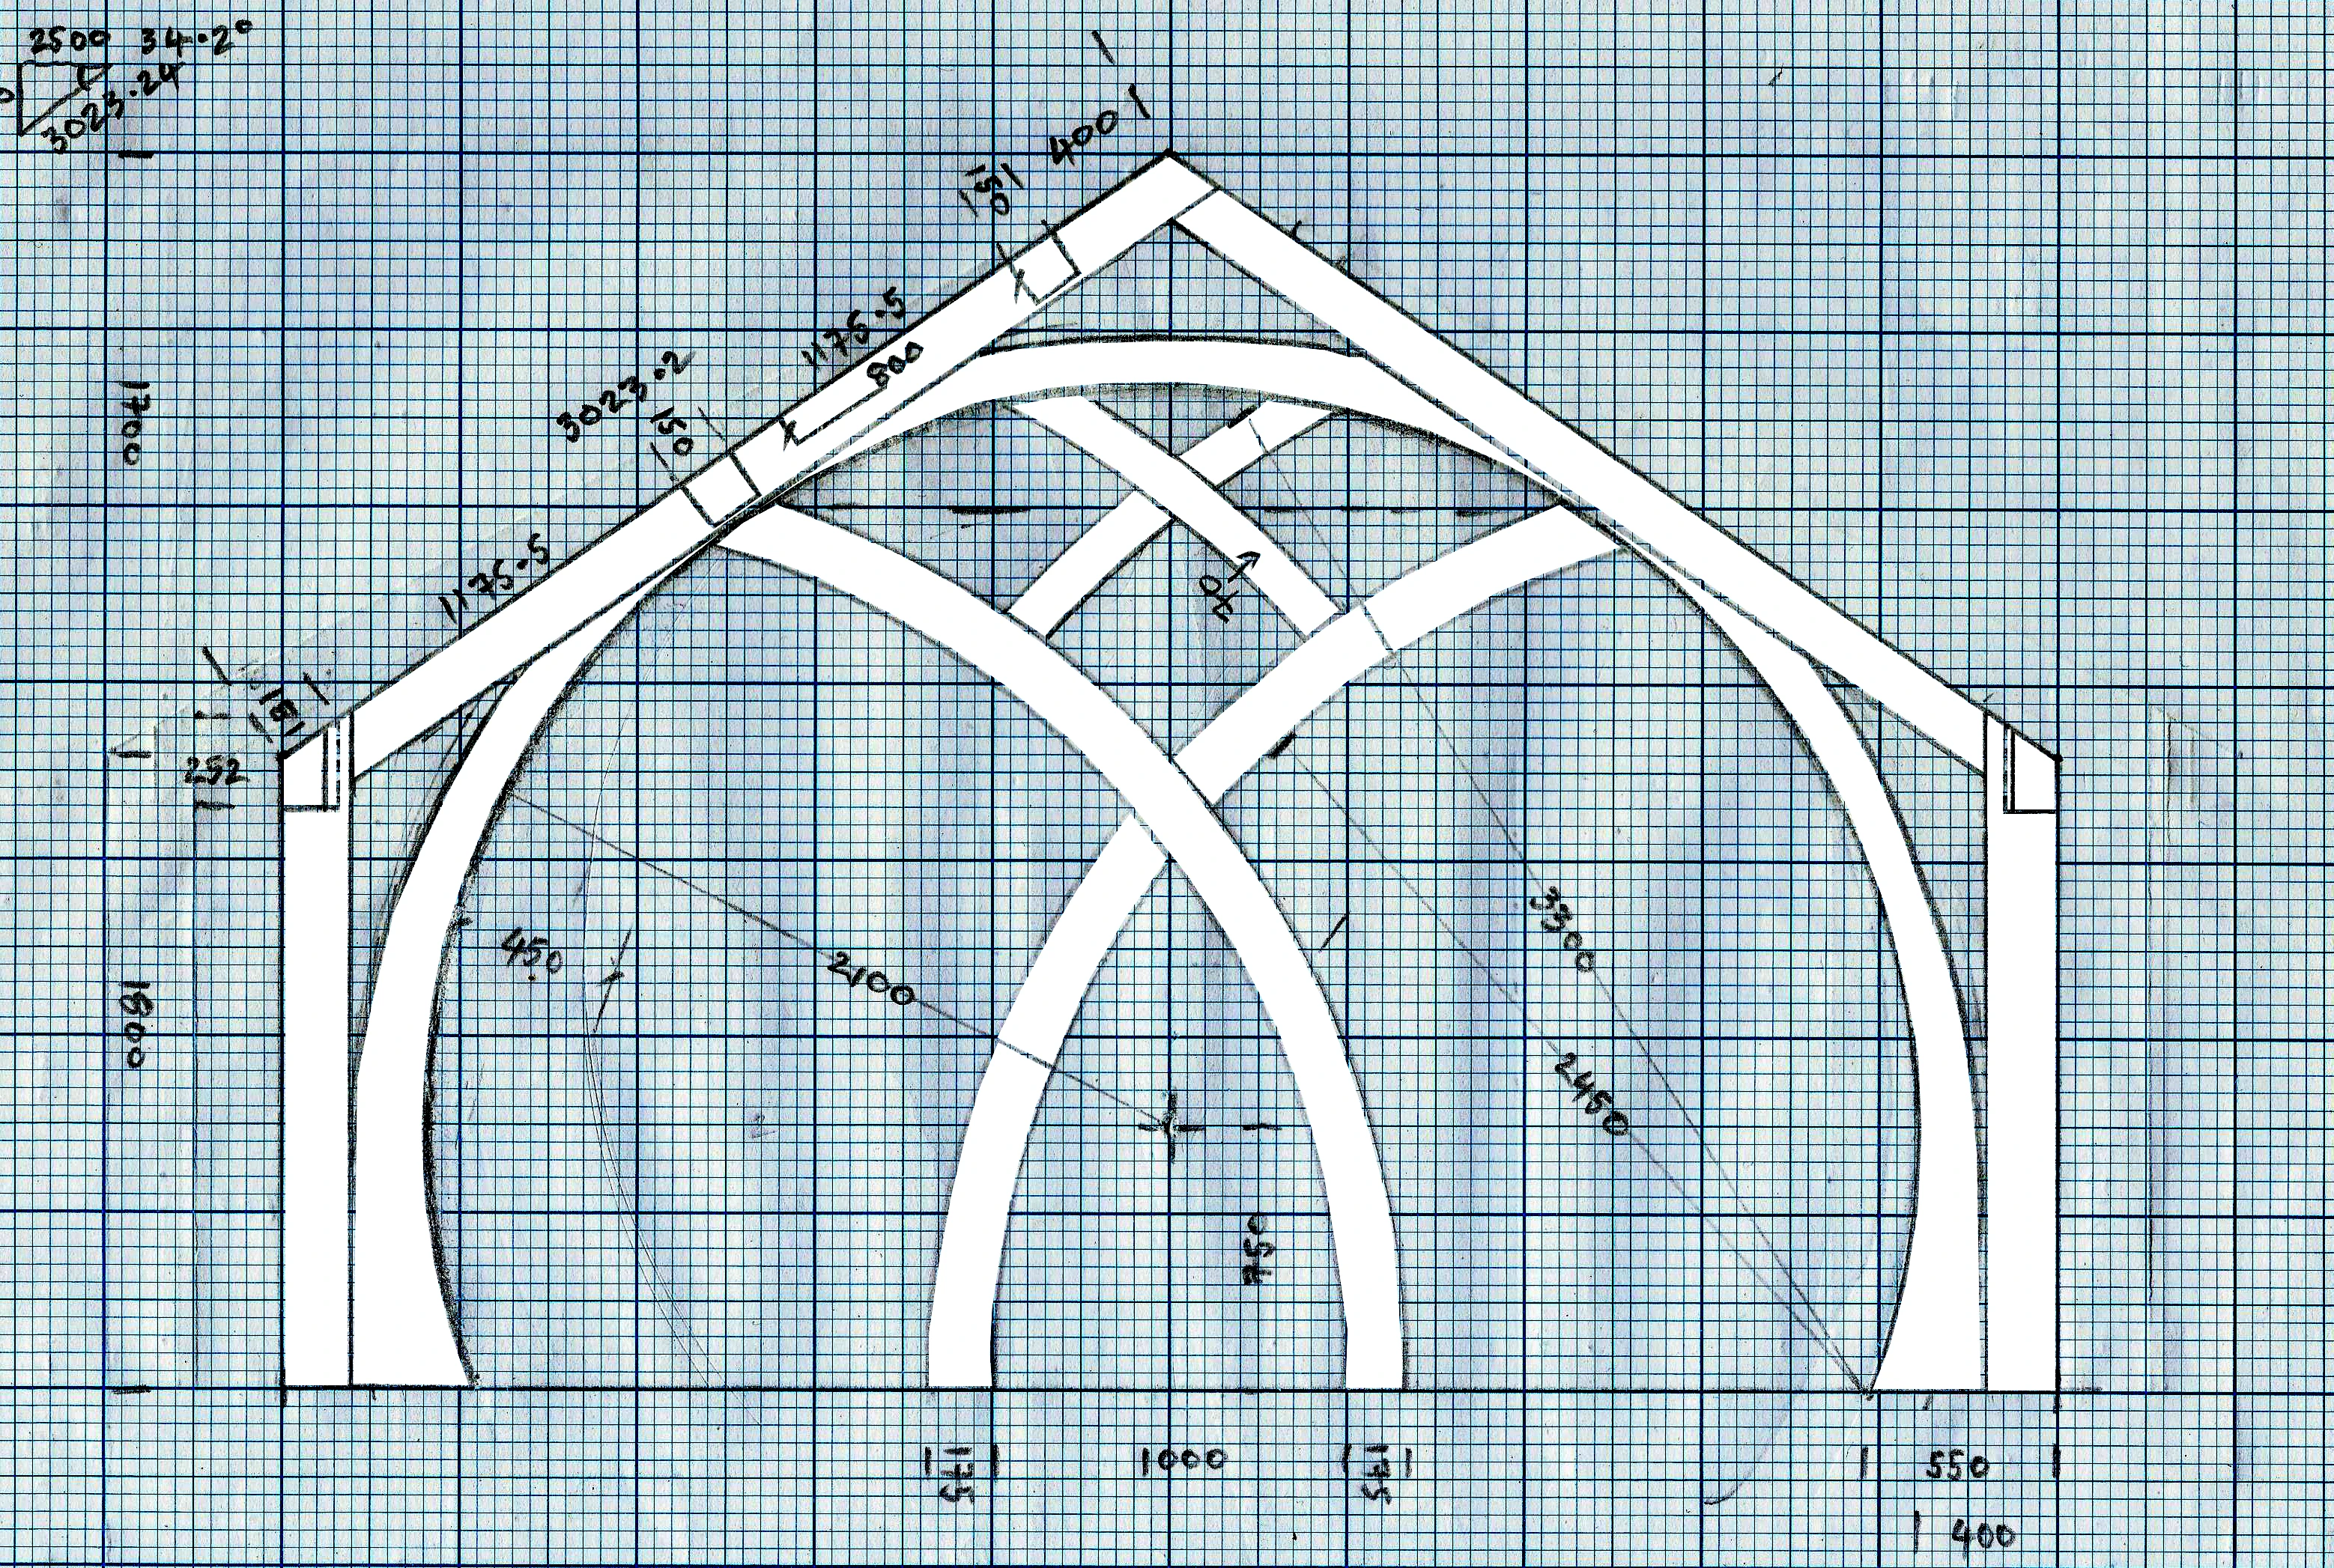
The design was refined over many cups of tea, excellent cake, much head scratching and plotting on graph paper with a pair of
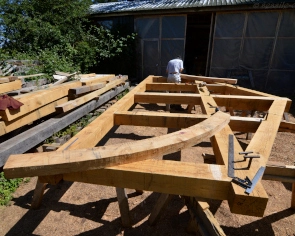
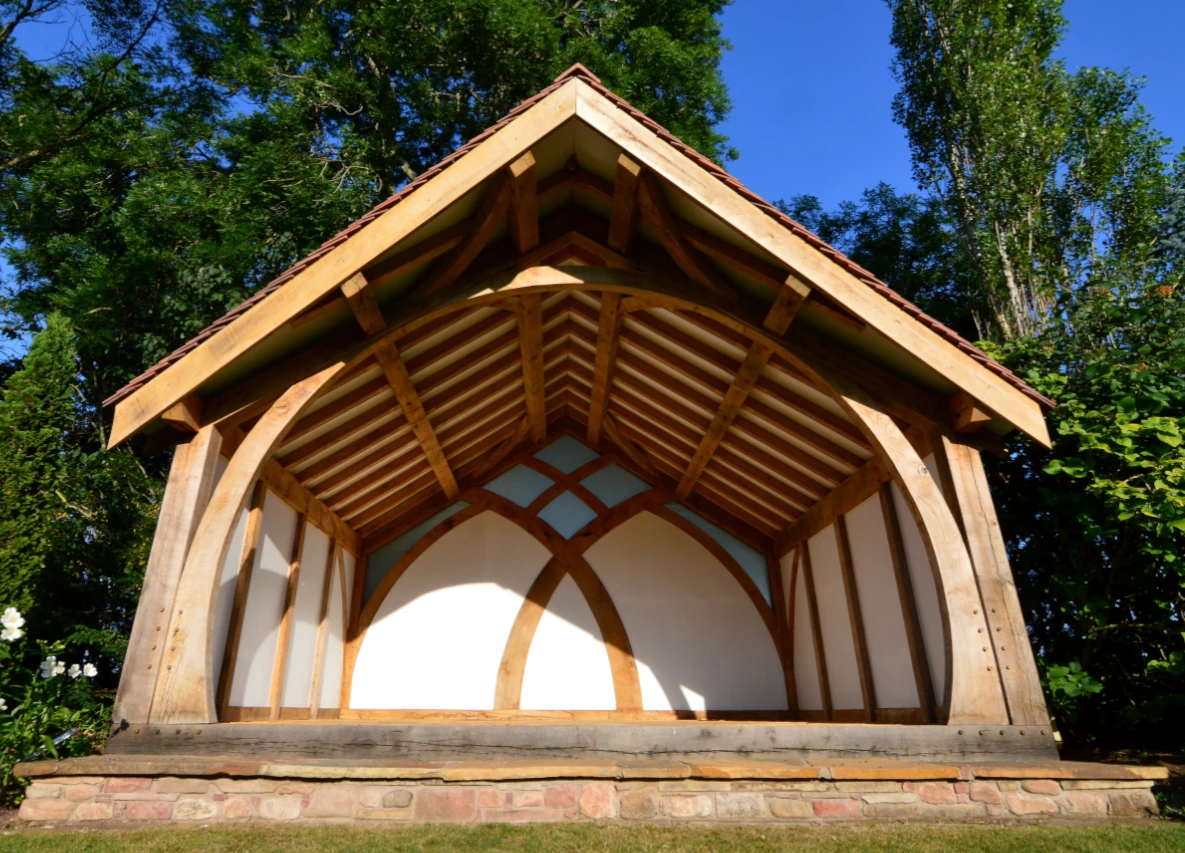
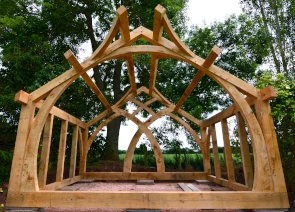
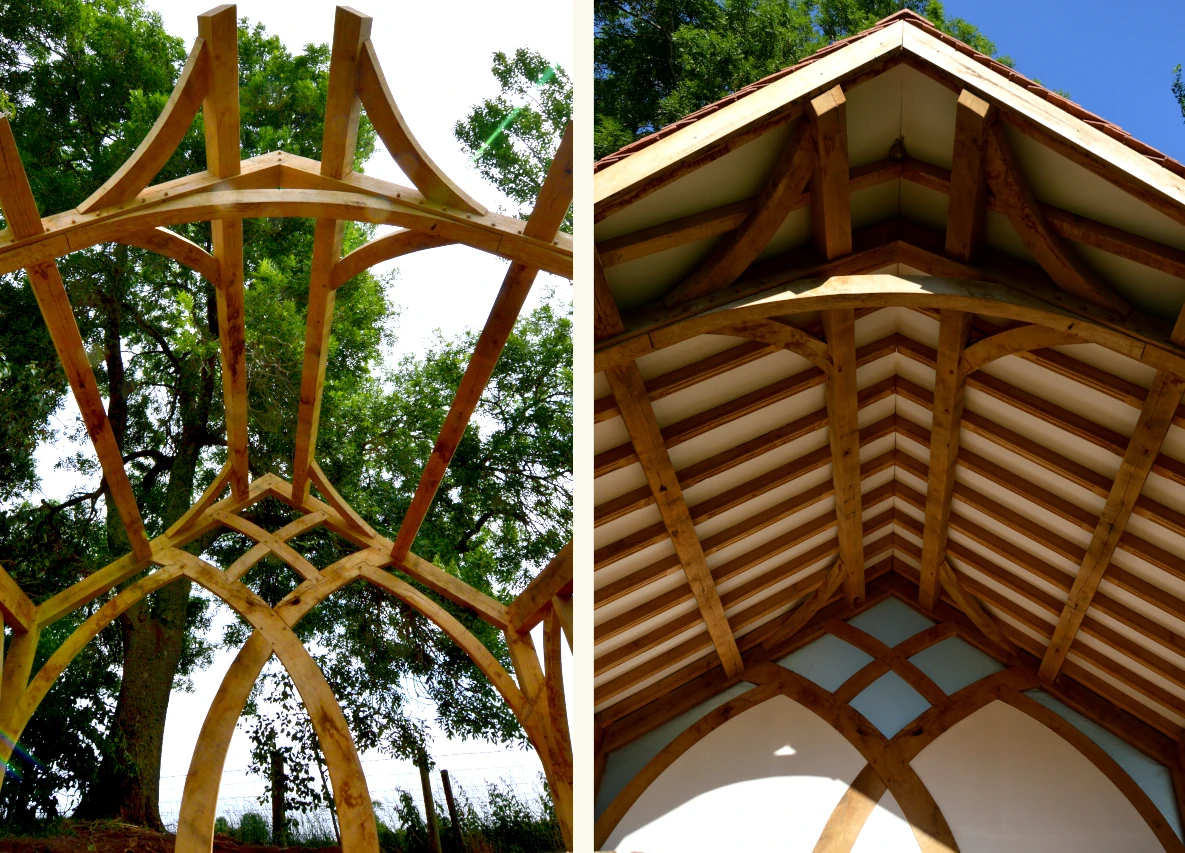
compasses. It evolved to incorporate just over half a perfect circle formed by a pair of arching braces and collar as the ‘feminine’
stage front, contrasting with ‘masculine’ gothic arches in the stage back plotted from significant points of the front frame as
fulcrums to create a hint of a Tolkienesque 'elvish' theme.
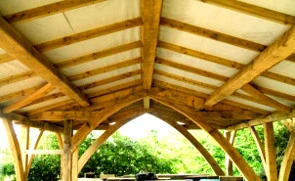
A frontal canopy reaching out to a point at its apex to add shelter to the stage front, with additional wind braces placed
to draw the eye upward and outwards from the curves below to encourage the illusion of a sharper peak, was balanced at the
back by a pair of crossing curved struts within the diamond atop the arches to be glazed with Dalle de verre.
Carpentry
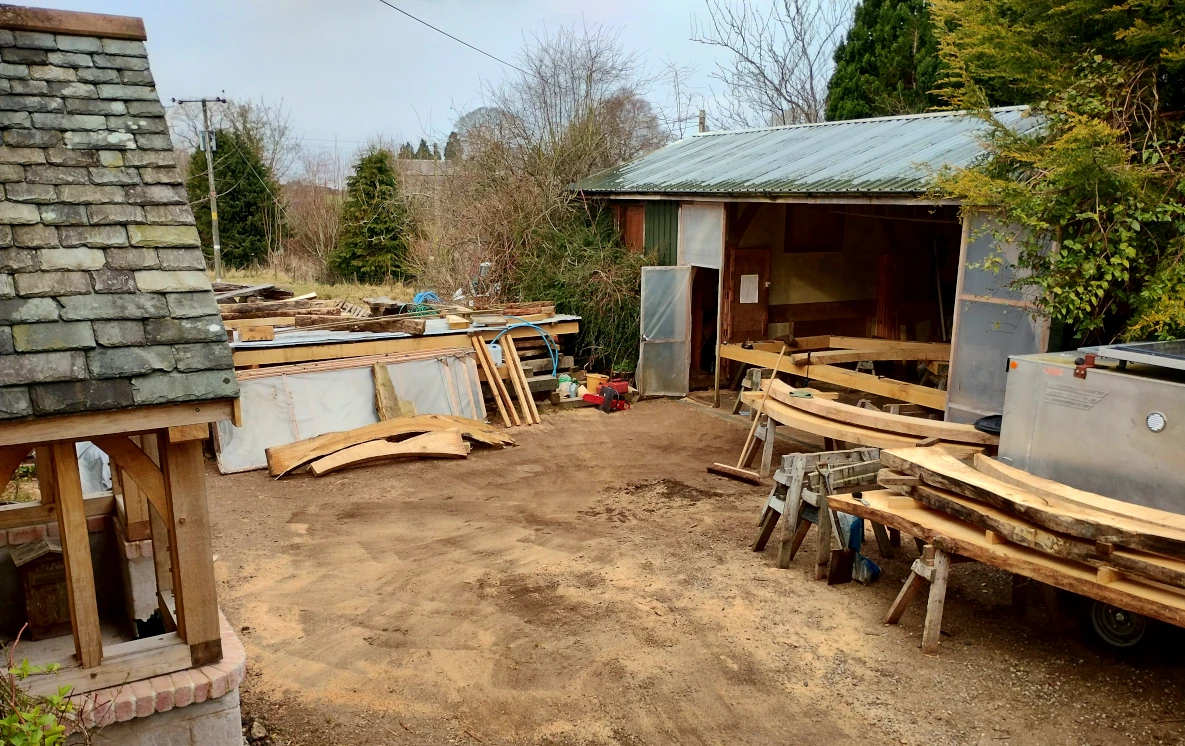
In the Workshop
The timbers for the large curves were something of a challenge to source since their deflection had to be constant
to a maximum point of 450mm at mid over a length of 3.2m - much greater than usual for braces and the like. Happily, as with a
previous similarly challenging order, Vastern Timber were able to supply all the British grown oak for the 3.3 tonne structural frame.
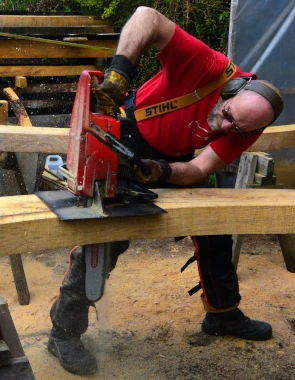
Upon its delivery to our workshop at Sunnymede Barn, we set about matching contiguous faces and marking lines to achieve as close to
symmetry of grain and form as possible, which were then cut with our modified Westmac Jonsered 630 chainsaw. It was vital that the
deflection of the curves’ grain and cuts together matched the design in order for them to work both structurally and visually.
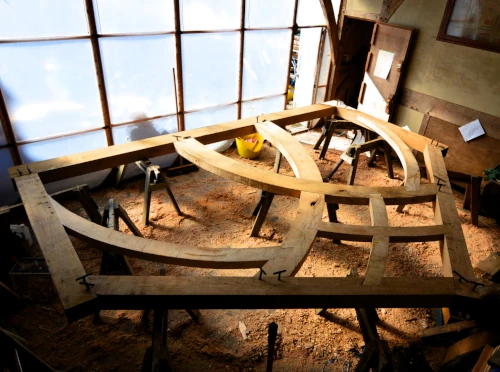
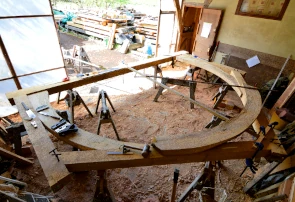
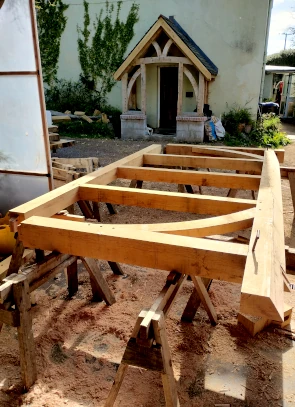
The stage back chords were laid out and jointed with their arches, which were already cut and shaved to their finished curves.
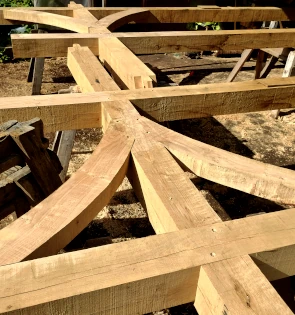
Where pieces crossed one another in the centre, the draw of their pegs was lessened in favour of angled dovetail pegging.
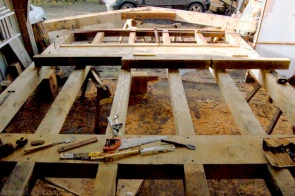
The curves of the stage front, however, were roughed out to around 50mm from their anticipated finished shape, ready for final
marking when all jointed in. Tenon shoulders to the principal rafters were recessed to afford greater strength to the abutting
ends of the braces and collar, with pairs of seasoned fish tenons to the posts for greater rigidity. Once jointed and podgered, an old roofing
batten with a pencil hole in one end was fixed
above the mid point of the floor to plot approximately three fifths of a perfect circle around the arch
braces and collar, which were then removed and recut to their lines before reassembly for final shaving.
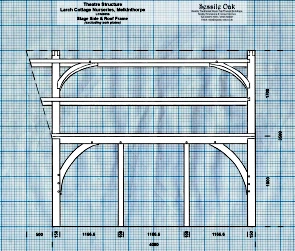
The side and roof timbers were shaped very much as standard with the same precise attention to proportion and symmetry as the front and back frames.
The minimal sections of the principal rafters called for closer than usual tolerances for the socketed halved joints of the purlins and wind brace
housings over and around the recessed arch brace and collar joints of the front frame, to retain as much residual section throughout as possible.
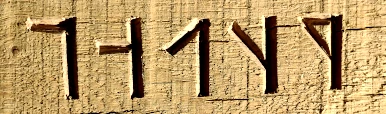
In a departure from the usual Roman carpenters’ marks, a runic variation on Cistercian numbering identified pieces and their positions to follow the ethereal theme.
On Site
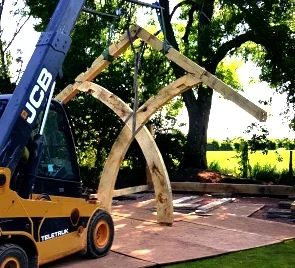
The completed frame was delivered and erected in glorious sunshine on the 19th and 20th June 2025, with
the help of a mini loader and track barrow, and boards over the lawns to prevent damage and ground compaction.
The Larch Cottage team fitted the common rafters, Rosemary clay tile roof, lime rendered external Marmox wall panels and oak floor over
the following late summer and autumn. The summer solstice of 2026 saw its well attended inaugural concert, raising money for local charities.
Carpenters Fellowship - Frame 2026
We travelled to the Carpenters Fellowship annual three-day gathering, this year at The Earth Trust near Oxford.
We were delighted to be named runner-up in the Contemporary class of the Oak Frame of the Year Awards for the theatre
stage, and to be featured in the forthcoming edition of The Mortice and Tenon magazine.
We designed and built the three-storey extension at Larch Cottage Nurseries more than a decade ago,
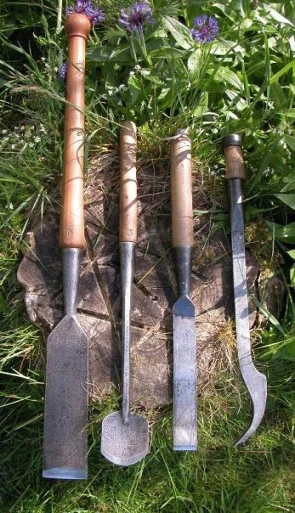
comprising a massive 16.2 tonnes of structural oak, all crafted by hand using traditional carpentry tools.
Open-sided Store
We returned to design and build a green oak framed open-sided storage shed at roadside.
Our timbers are from sustainably managed and certified woodlands, sourced through well-established
and reputable suppliers. This is essential for the continuing stewardship and survival of oak and
mixed broadleaved woodlands, as well as the preservation of their habitats and wildlife.



 View Theatre